Key Takeaways
- Acoustical consulting is the discipline that designs how a space sounds — what gets absorbed, what gets transmitted, what gets heard, and what gets masked.
- The decisions that shape a workplace's acoustics are usually made by other disciplines first. The acoustician's job is to translate those decisions into outcomes that work for the people in the room.
- Good acoustic performance comes from specific, measurable targets — NC levels, STC ratings, and speech privacy class — not from generic applications of acoustical products.
- An acoustic problem caught in design is a coordination item. The same fix after a building opens is a renovation.
- Acoustical consulting is one strand of our broader Building Experience practice.
Unless there's an acoustical consultant on a project, a ceiling gets specified for what it looks like, what it costs, and how it integrates with the lighting and mechanical layout above it. Acoustic performance is rarely the deciding factor.
The same is true of the mechanical equipment selected for the space, the wall assemblies between offices, and the materials chosen for the floor and the furniture. Each of those decisions carries acoustic consequences that arrive later — after the building is occupied and people have started noticing what the space sounds like.
A room's acoustic behavior is largely set by architectural decisions written into the design well before any acoustical specification is. If an acoustical consultant is not brought in until the end of design or into construction, those decisions are already settled, and the work shifts from designing for acoustic outcomes to mitigating what the building is going to do anyway.
What Acoustical Consulting Is
Acoustical engineering covers several subdisciplines: architectural acoustics, environmental noise control, aeroacoustics, audio consulting, and ultrasound among them. Newcomb & Boyd's practice sits inside architectural and environmental acoustics, focused on the conditions inside the buildings people work, learn, and gather in.
In a workplace, those functions translate into a few familiar outcomes. People in private offices can take a confidential call without it being carried. Open-plan zones support focus without requiring headphones. Conference rooms hold conversations that don't bleed into adjacent spaces. The mechanical system runs without becoming part of the background.
This is the discipline of designing the physical conditions for sound in a space. The work covers four functions that operate together: absorbing sound energy so it doesn't accumulate in a room, blocking sound transmission between rooms, controlling mechanical noise so HVAC and equipment stay below acceptable levels, and masking residual sound where speech privacy or distraction reduction is needed. It uses computational modeling, field testing, certified laboratory test data, and vibration analysis to design and verify those conditions.
The Discovery Phase
Before any treatment is specified, an acoustical engineer's job is to understand what the space has to do and what it currently does. That work happens in three pieces.
Translating Client Intent into Specifications
A workplace project starts with what kind of acoustic experience the building has to deliver, room by room. Confidentiality in private offices, focus in open-plan zones, clear speech in conference rooms with hybrid participants, and calm in arrival spaces each have measurable acoustic conditions behind them. In discovery, the client's goals get translated into the specifications that guide the rest of the design.
Modeling, Field Testing, and Vibration Analysis
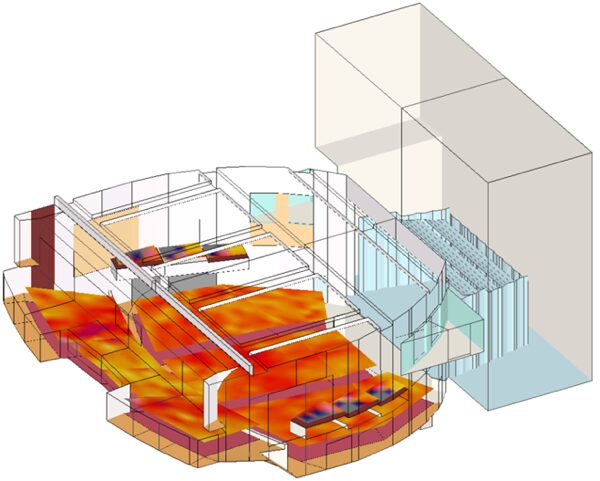
Three methods do the technical work. Computational modeling simulates how a proposed room will perform before construction, using techniques like raytracing, acoustic mapping, and loudspeaker modeling. Field testing measures existing conditions on renovations and verifies design assumptions during construction. Vibration analysis assesses how mechanical equipment and adjacent occupancies will affect the spaces being designed.
The Team Doing the Work
Newcomb & Boyd's acoustical consulting is led by credentialed acousticians, including John Garretson, INCE-USA. Britton Gates, CTS-D, CTS-I, Principal of the Building Experience Studio, draws a distinction the firm holds to on every project:
"There are a lot of consultants on the market who do AV and say, yeah, I also can do acoustics. There are people who are somewhat jacks of all trades, but I truly believe they're masters of none. When we say we're doing lighting, acoustics, and AV on a project, it means we have an experienced, dedicated lighting designer, an experienced, dedicated acoustician, and an experienced, dedicated audiovisual consultant working on that project as a team."
— Britton Gates, Principal, Building Experience Studio
Performance Targets for Commercial Spaces
What separates good acoustic design from generic applications is the use of specific, measurable targets. The three frameworks below cover most of the work an acoustical engineer does on a commercial project. Each answers a different question about how a space performs.
NC Levels and Background Noise
NC, or Noise Criteria, describes the acceptable level of background noise from mechanical systems and equipment, measured across the frequency spectrum. The published reference is ANSI/ASA S12.2; the ASHRAE Handbook covers application to HVAC design. Typical commercial targets:
- Open offices: NC-35 to NC-40
- Private offices and small conference rooms: NC-30 to NC-35
- Boardrooms and executive offices: NC-25 to NC-30
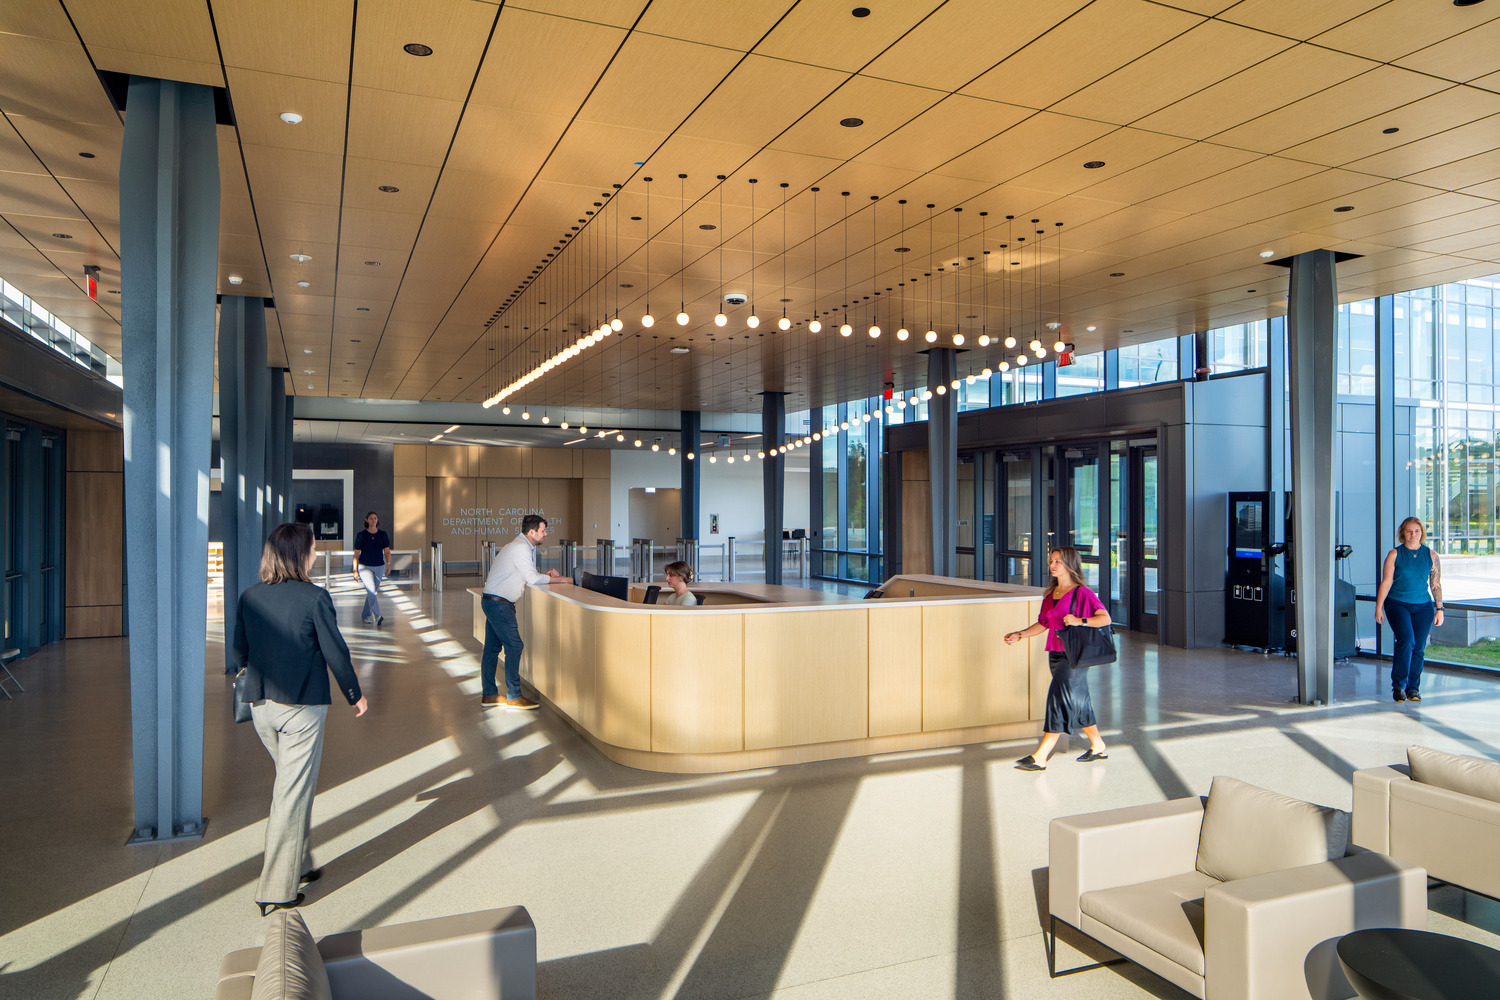
- Lobbies and circulation: NC-35 to NC-45
STC Ratings Between Rooms
STC, or Sound Transmission Class, describes how well a wall, floor, or ceiling assembly blocks airborne sound from passing through it. Higher numbers mean more isolation. Demising walls between spaces with different acoustic requirements need to be specified at the right STC level for the conversation expected on either side. Typical commercial targets:
- Standard office to office: STC 45
- Private office (confidential conversation): STC 50
- Conference room to conference room: STC 50 to 55
- Executive office: STC 50 to 55
NRC and Speech Privacy in Open Plans
NRC, the Noise Reduction Coefficient, describes how much sound a surface absorbs. Ceilings, wall panels, and other absorptive treatments are specified to NRC targets that, in combination with the room's geometry and the masking system, produce the speech privacy the space needs.
In open plans, the key metric is reverberation time (RT60) — how long it takes sound to decay by 60 decibels after the source stops. Longer reverberation makes speech less intelligible and noise more fatiguing; shorter times produce a quieter, more controlled environment. The published reference is ANSI/ASA S12.60. Acoustic ceiling tiles typically run NRC 0.80 to 1.00; stretched fabric wall panels run NRC 0.85 to 0.95; baffles and clouds run NRC 0.85 to 1.00 depending on depth and material.

Treatment Strategies for Offices
Once targets are defined, treatments are chosen to meet them. The work falls into two broad categories: shaping the surfaces and assemblies that determine how sound behaves naturally in a space, and adding ambient sound where speech privacy or distraction reduction is needed.
Absorption and Isolation
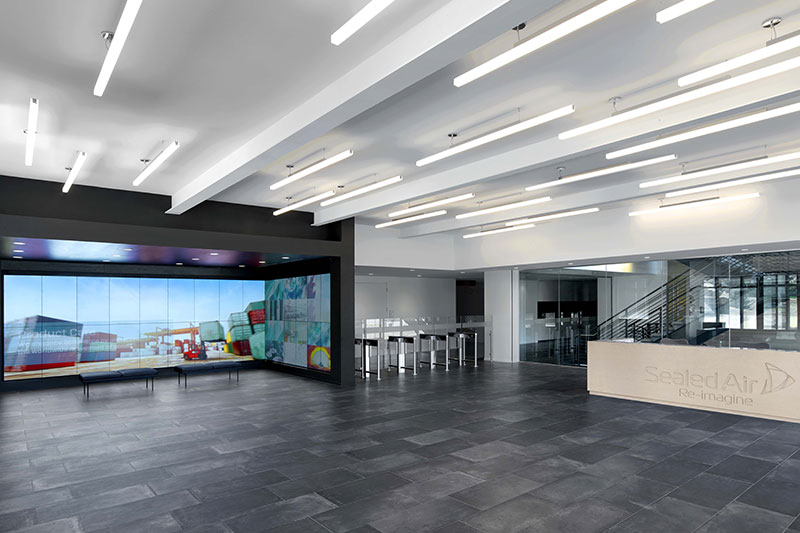
Absorption reduces sound energy in a room. In a dropped-ceiling office, acoustic ceiling tiles do most of that work. In an exposed-ceiling environment, the acoustician specifies treatments that absorb sound without restoring the ceiling: suspended baffles, acoustic clouds, stretched fabric systems, spray-applied finishes, or acoustic plaster. The choice depends on the room's geometry, the aesthetic intent, and the budget.
Brett Gilbert, PE, Principal of Newcomb & Boyd's Civic and Commercial Studio, frames the exposed-ceiling problem directly:
"Acoustics is an often forgotten or overlooked piece that's actually really important. The ceilings want to be as high as they possibly can be, or not there at all. Unless you are very intentional about how the acoustics work with that system, you're going to have what you don't want — which is users noticing your systems."
— Brett Gilbert, Principal, Civic & Commercial Studio
Isolation is a separate problem. It prevents sound from passing between spaces, and it depends on the wall, floor, and door assemblies more than on what's added to a room's surfaces. The acoustician specifies these assemblies to match the privacy expectations of the rooms on either side, with confidential spaces calling for heavier construction than standard office partitions.
Specifying a Sound Masking System
Sound masking adds low-level, broadband sound to a space to reduce the intelligibility of nearby conversations and the perceptibility of intermittent noise. Done well, it sits at the edge of awareness, smoothing the acoustic environment without becoming part of it.
On our projects, the acoustical group identifies which areas should receive masking and pairs those recommendations with appropriate isolation components, while our AV group handles the specification and calibration of the masking systems themselves. That work is more than buying a product. It involves choosing the right frequency content for the space, calibrating the level so the masking is effective without becoming distracting, and selecting between two system architectures: speakers in the occupied space tuned by zone, or speakers above the ceiling distributing sound through the ceiling tile. The masking also has to be calibrated to the room as built, not the room as drawn — which means returning after construction to measure and adjust.
Verification During Construction
Between the issued design and opening day, a lot happens: products get substituted in the field, late-stage changes accumulate in ceilings and mechanical routing, and systems are calibrated to the room as actually built. Acoustical consulting continues through that period, with the work shifting from specifying conditions to verifying them.
Catching Issues Before They Get Built
During construction, the acoustician reviews submittals to confirm the products being supplied match what was specified, attends coordination meetings where late-stage changes affect the acoustic environment, and stays available to the contractor when questions come up in the field. A different ceiling tile than the one specified will perform differently. A mechanical substitution may change the noise contribution. A change in ductwork routing affects the spaces below.
"The technology is outpacing the development of construction. So we're having to get more engaged during the shop drawing development and scheduling, making sure the contractor stays on point and the project gets delivered. There's a lot of hand-holding during the implementation process."
— Donny Walker, Partner, Studios 4 & 5
Commissioning the Built Space
After construction, the acoustician verifies that the finished space performs as designed. Background noise levels are measured. Room acoustics and reverberation times are confirmed. Sound masking is calibrated to the room as built. Acoustical isolation is tested where confidentiality is a project requirement. Commissioning is the moment the acoustic targets become acoustic outcomes — a project verified through construction and commissioning arrives at opening ready to support the people moving in.
Post-Occupancy Fixes and Their Cost
An acoustic problem caught during design is a coordination item. The same problem caught after a building opens is a renovation. The work involved is meaningfully different — and so is the cost.
Once a workplace is occupied, the conditions for changing how it sounds are no longer the conditions of a construction project. People are working in the space. Furniture is installed. Finishes are complete. Adding absorption means returning to a finished ceiling and hanging baffles or clouds where there used to be open structure. Improving wall isolation means opening assemblies that have been painted and trimmed. Even small fixes carry overhead a design-phase change doesn't: the work has to be scheduled around occupancy, temporary relocation may be needed, and coordination with facilities, IT, and the owner adds friction.
The pattern is well-documented across construction disciplines. The MacLeamy Curve — introduced by architect Patrick MacLeamy in 2004 and incorporated into the AIA's Integrated Project Delivery Guide — illustrates how the cost of design changes increases sharply as a project moves from conceptual design through construction and into post-occupancy, while the ability of those changes to affect outcomes decreases over the same period. Acoustic fixes follow the same curve.
The Outcome of Integrated Consulting
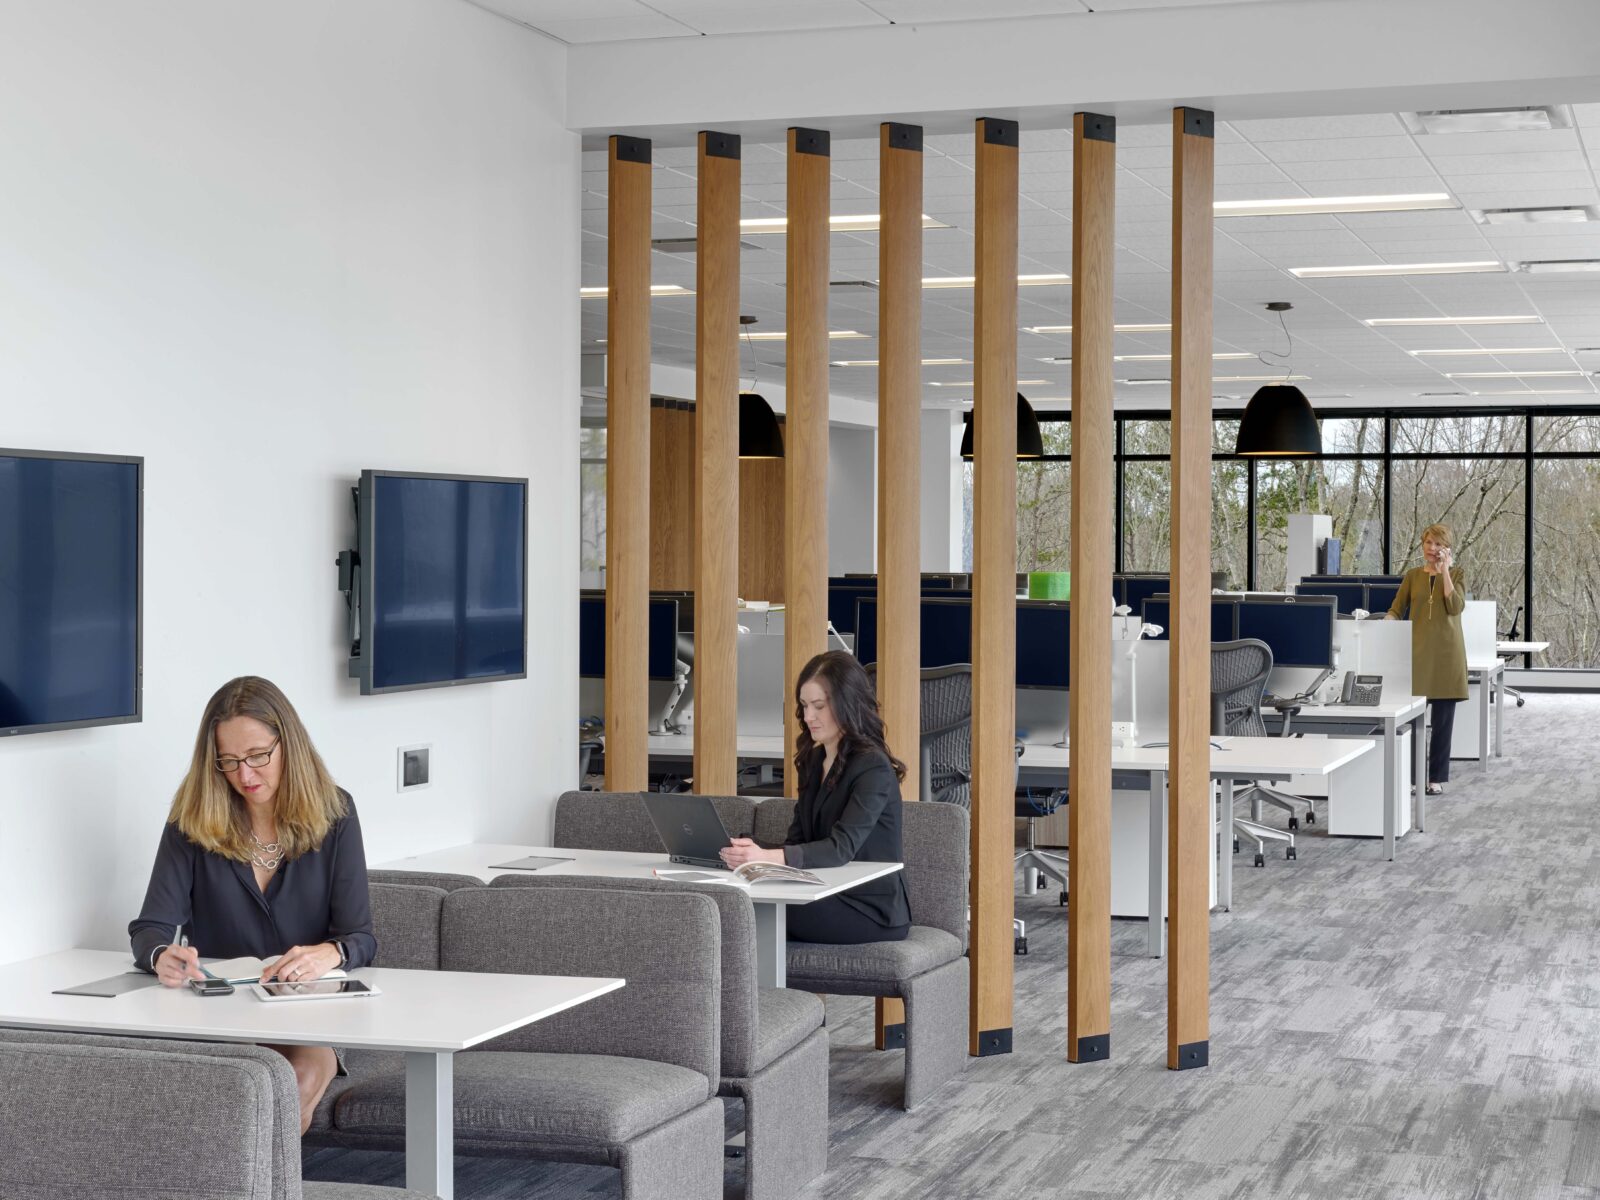
The work an acoustical engineer does on a workplace project, from discovery through commissioning, has one goal in the end. The people inside the building are focused on their jobs — the conversations they're having, the decisions in front of them. The acoustic environment supports that focus by receding from view.
"We don't want our systems to be noticed. It's almost about hiding. It's about having things that are effective, that keep users acoustically comfortable, and they're functional. The AV is working seamlessly, such that they're not thinking about that sort of thing."
— Brett Gilbert, Principal, Civic & Commercial Studio
That standard is harder to reach than it sounds. It requires the acoustic targets, the treatments, the construction-phase verification, and the commissioning calibration to be coordinated with the lighting, AV, and mechanical decisions being made on the same project. When the disciplines work the project as separate exercises, the systems end up announcing themselves to the people in the building. When they work together from discovery onward, the building disappears into the experience of the people using it.